
10005 Oakton Plantation Court Vienna, VA 22181
Listing Courtesy of: BRIGHT IDX / Listed By: Joan Reimann, Corcoran Mcenearney

  10005 Oakton Plantation Court Vienna, VA 22181

Active (4 Days)
$7,000 (USD)
5
BED
5
BATH
5,031
SQFT

Description

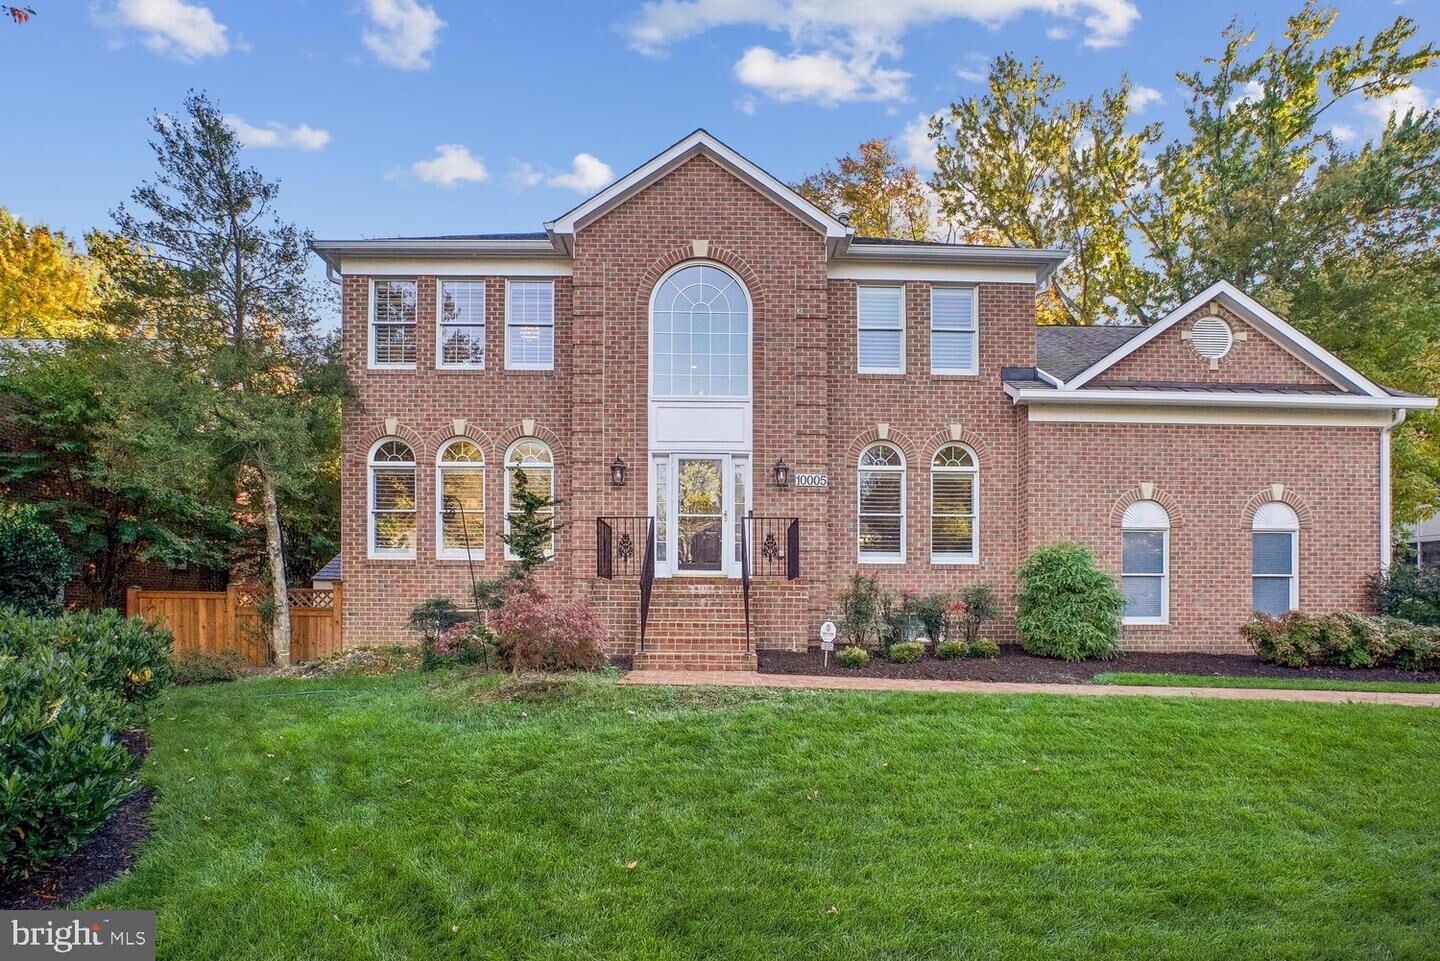
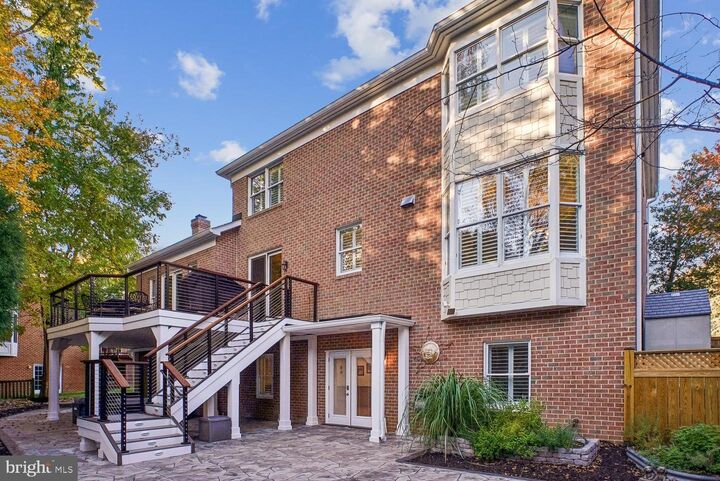
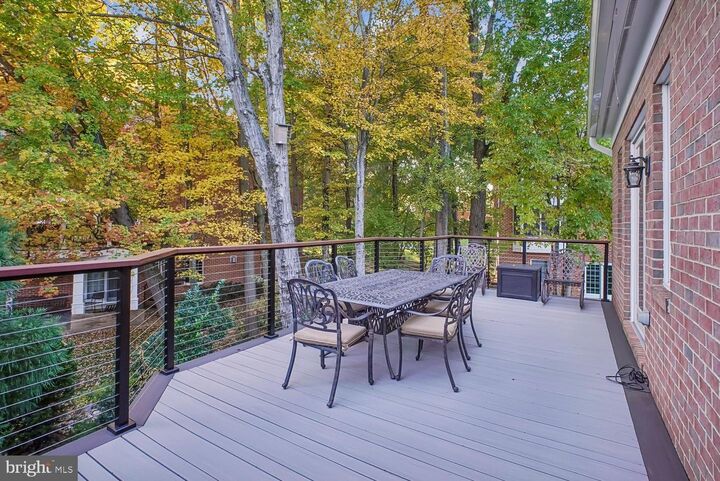
This stately five-bedroom, four-and-a-half-bath brick home sits on a quiet, tree lined cul-de-sac in desirable Oakton Plantation. Offered for lease for the first time, this immaculate residence offers a renovated kitchen, updated bathrooms, and beautiful natural light providing a welcoming, polished interior. Spacious formal and informal living areas offer room to gather, entertain, and unwind. The main level features an inviting great room with an impressive stone fireplace, vaulted ceiling, and walls of windows. The adjoining renovated on-trend kitchen offers abundant cabinetry, generous counter space, a pantry, and a breakfast nook that opens to the expansive composite deck. A main-level library is ideal as a dedicated space for working from home.<br<The sought-after upper-level layout features four bedrooms and three full bathrooms, including a large primary suite, a guest bedroom with an en suite bath, and two additional spacious bedrooms that share a hall bath. The walkout lower level includes an in-law or au pair suite for added flexibility, along with a large recreation room for game or movie nights, plus ample storage. Outside, the patio and deck provide inviting settings for dining or relaxed evenings overlooking the natural surroundings. The oversized 2 car side load garage is a plus.<br<Located in the desirable Oakton High School pyramid and less than a mile from both Oakton High School and Vienna Metro, this home offers exceptional convenience. Nearby Oakmont Rec and Golf Center offer swimming, fitness facilities, a par-three golf course, a driving range, and mini golf, with a seasonal farmers market.<br<Enjoy Vienna’s distinctive blend of small-town charm and vibrant local life, from the shops and restaurants along Church Street to walking or biking the W&OD Trail. Beloved traditions such as ViVa! Vienna!, Chillin’ on Church, Oktoberfest, and the Halloween Parade offer plenty of ways to enjoy the community, while nearby Wolf Trap brings an array of live performances close to home.<br<Convenient access to Routes 66, 495, and 50 provides connectivity throughout Northern Virginia and into Washington, DC. Tysons Corner, Fairfax Corner, and the Mosaic District expand your shopping, dining, and entertainment options.<br<Lawn care and snow removal included. No pets. Available January 1st.

MLS #:
VAFX2348314
Lot Size
10,566 SQFT
Type
Rental
Year Built
1997
Style
Colonial
School District
Fairfax County Public Schools
County
Fairfax County

Listed By

Joan Reimann, Corcoran Mcenearney
Source
BRIGHT IDX
Last checked Nov 6 2026 at 3:24 AM GMT+0000
Bathroom Details
  • Full Bathrooms: 4
  • Half Bathroom: 1
Interior Features
  • Dining Area
  • Built-Ins
  • Window Treatments
  • Wood Floors
  • Dishwasher
  • Disposal
  • Dryer
  • Washer
  • Refrigerator
  • Oven - Wall
  • Water Heater
  • Walls/Ceilings: High
  • Kitchen - Eat-In
  • Freezer
  • Icemaker
  • Chair Railings
  • Oven/Range - Electric
  • Breakfast Area
  • Family Room Off Kitchen
  • Kitchen - Gourmet
  • Upgraded Countertops
  • Kitchen - Island
  • Floor Plan - Open
  • Oven - Single
  • Walls/Ceilings: Dry Wall
  • Recessed Lighting
  • Kitchen - Table Space
  • Double/Dual Staircase
  • Wet/Dry Bar
  • Combination Dining/Living
  • Built-In Range
  • Built-In Microwave
  • Attic/House Fan
  • Formal/Separate Dining Room
  • Stainless Steel Appliances
  • Bar
  • Carpet
  • Pantry
  • Walk-In Closet(s)
  • Ceiling Fan(s)
  • Primary Bath(s)
  • Bathroom - Soaking Tub
Subdivision
  • Oakton Plantation
Property Features
  • Above Grade
  • Below Grade
  • Fireplace: Gas/Propane
  • Foundation: Block
Heating and Cooling
  • Forced Air
  • Central A/C
Basement Information
  • Walkout Level
  • Daylight
  • Windows
  • Full
Flooring
  • Hardwood
  • Ceramic Tile
  • Partially Carpeted
  • Luxury Vinyl Plank
Exterior Features
  • Brick
Utility Information
  • Sewer: Public Sewer
  • Fuel: Natural Gas
School Information
  • Elementary School: Mosaic
  • Middle School: Thoreau
  • High School: Oakton
Parking
  • Concrete Driveway
Stories
  • 3
Living Area
  • 5,031 sqft
Location
   
Calculate drive times to this property
 
Powered by INRIX® Drive Time

Powered by Walk Score®
Disclaimer: Copyright 2026 Bright MLS IDX. All rights reserved. This information is deemed reliable, but not guaranteed. The information being provided is for consumers’ personal, non-commercial use and may not be used for any purpose other than to identify prospective properties consumers may be interested in purchasing. Data last updated 11/5/26 19:24